
Architecture
Site planning, layouts, sections, elevations and the architectural details required by the brief.
Architecture, structure, building services and cost planning — connected around your project brief.
 Design visualization illustration
Site and brief review, space planning, façade design and coordinated architectural documentation.
Discuss your project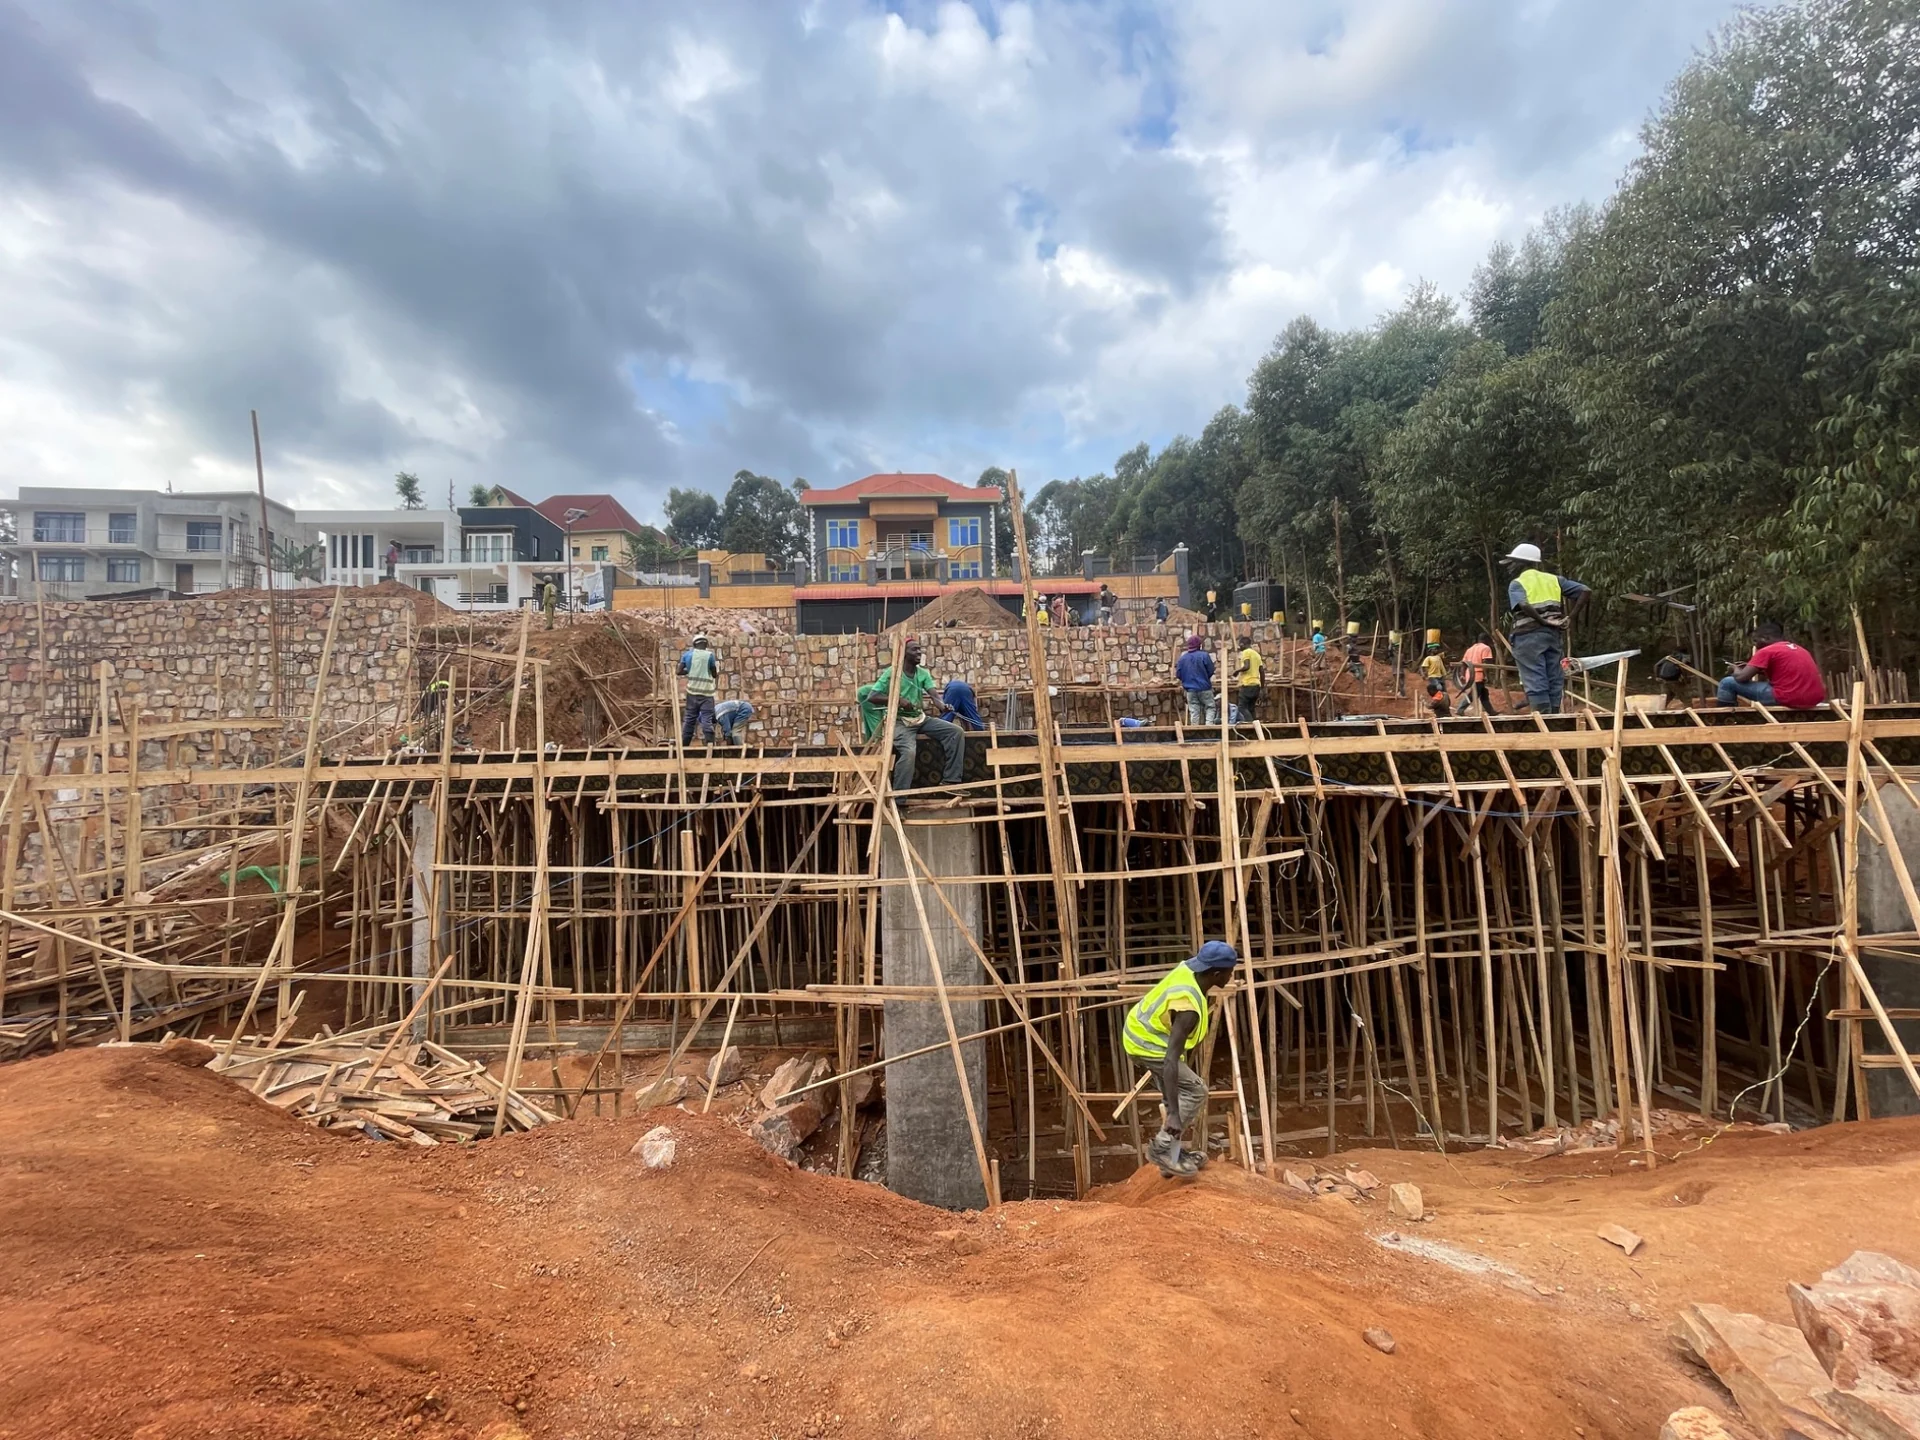 Original project photograph
Structural modelling and analysis, reinforcement detailing, and coordination with architectural and building-service requirements.
Discuss your project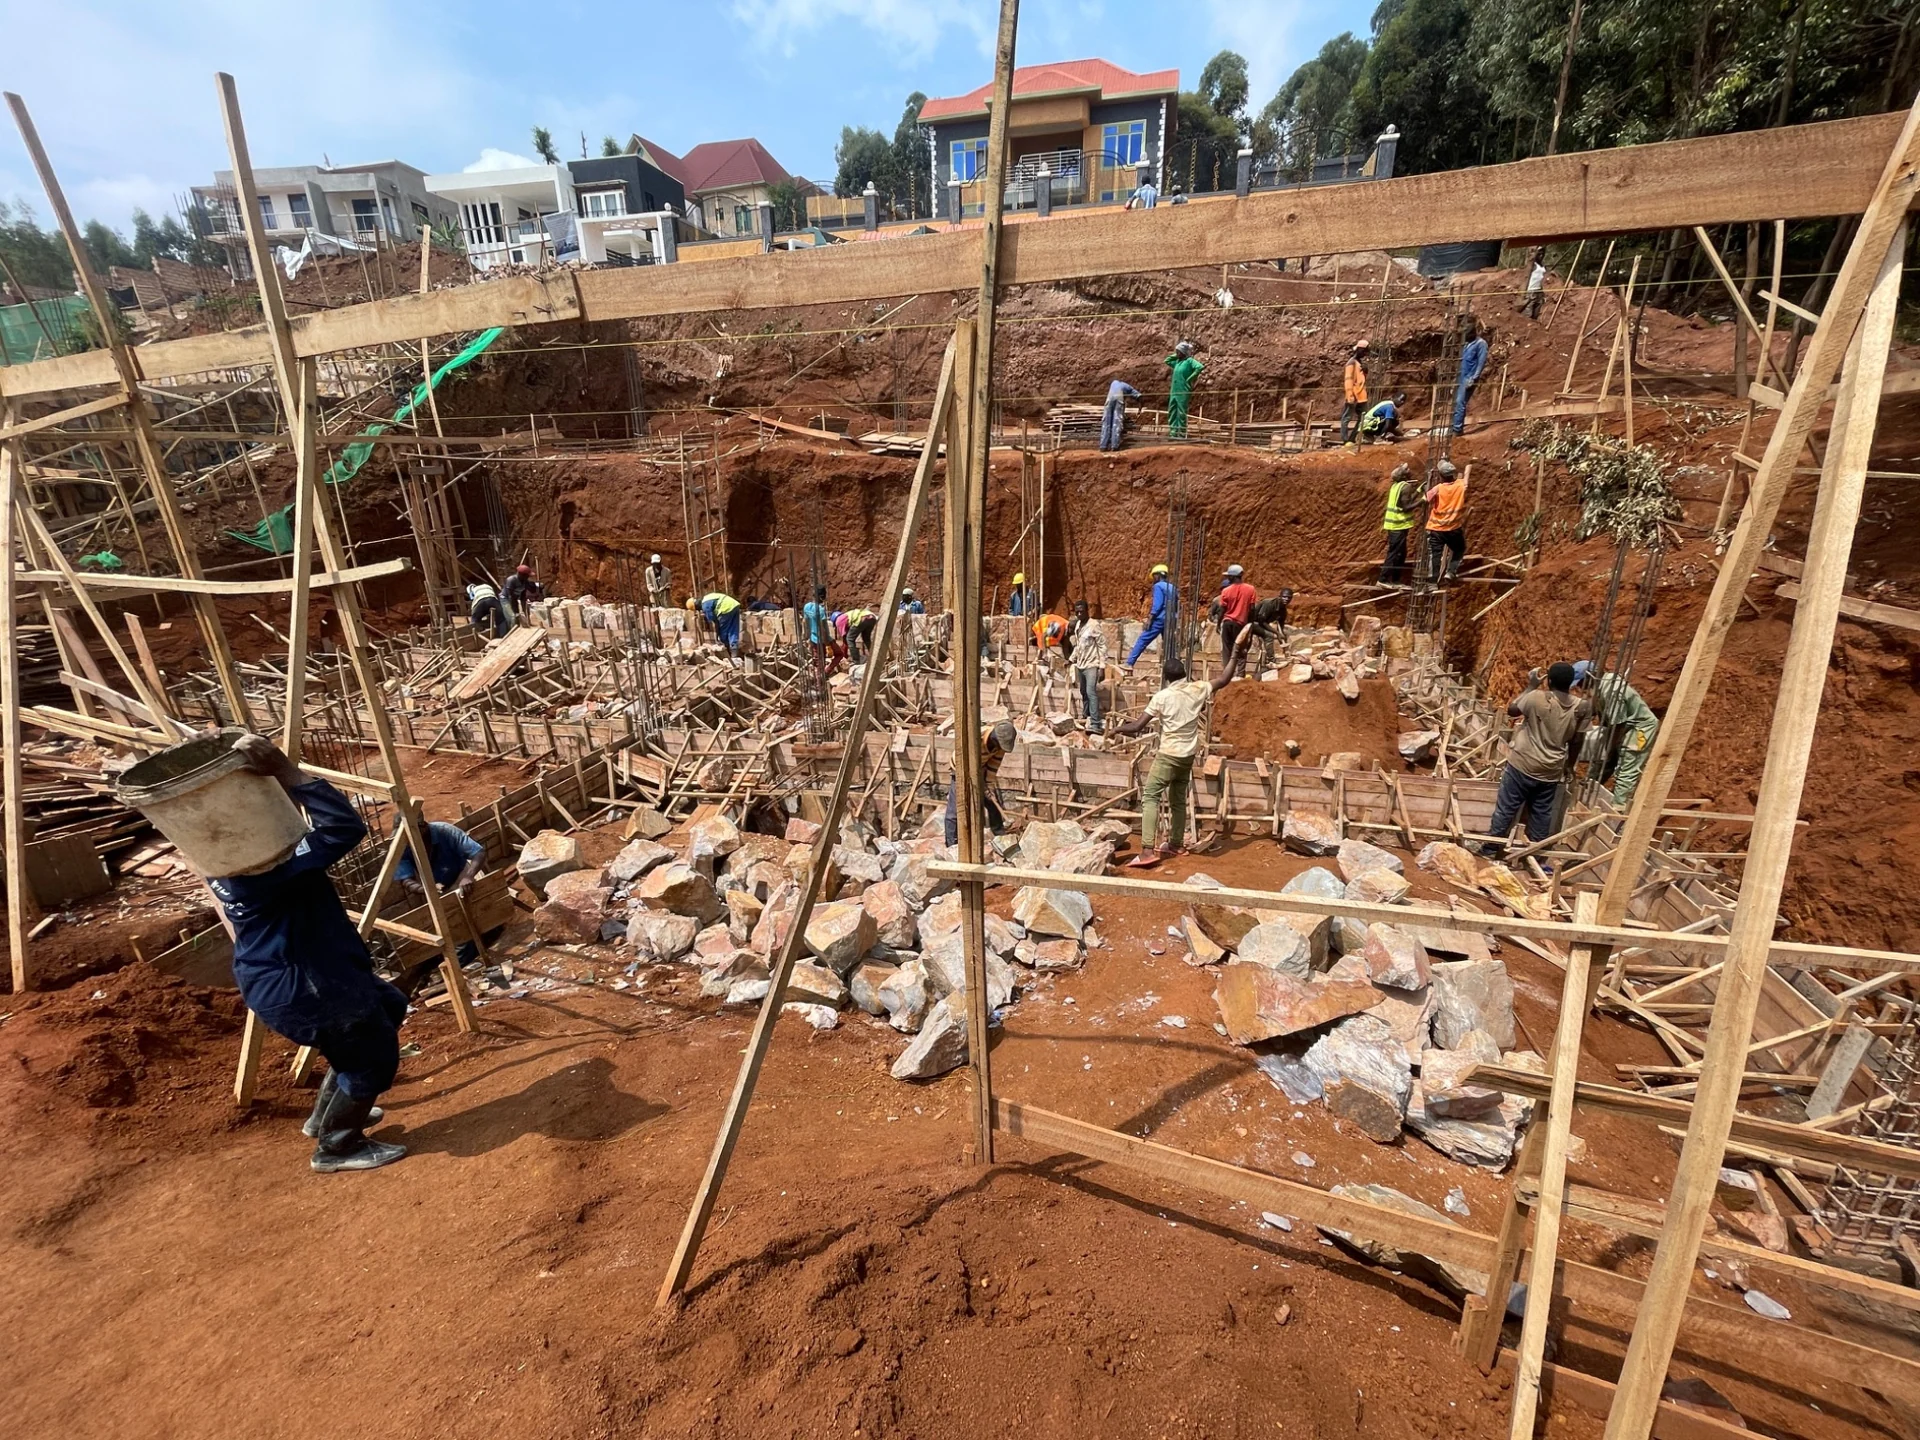 Original project photograph
Scope definition, programme, procurement coordination, site follow-up and construction-stage quality checks.
Discuss your project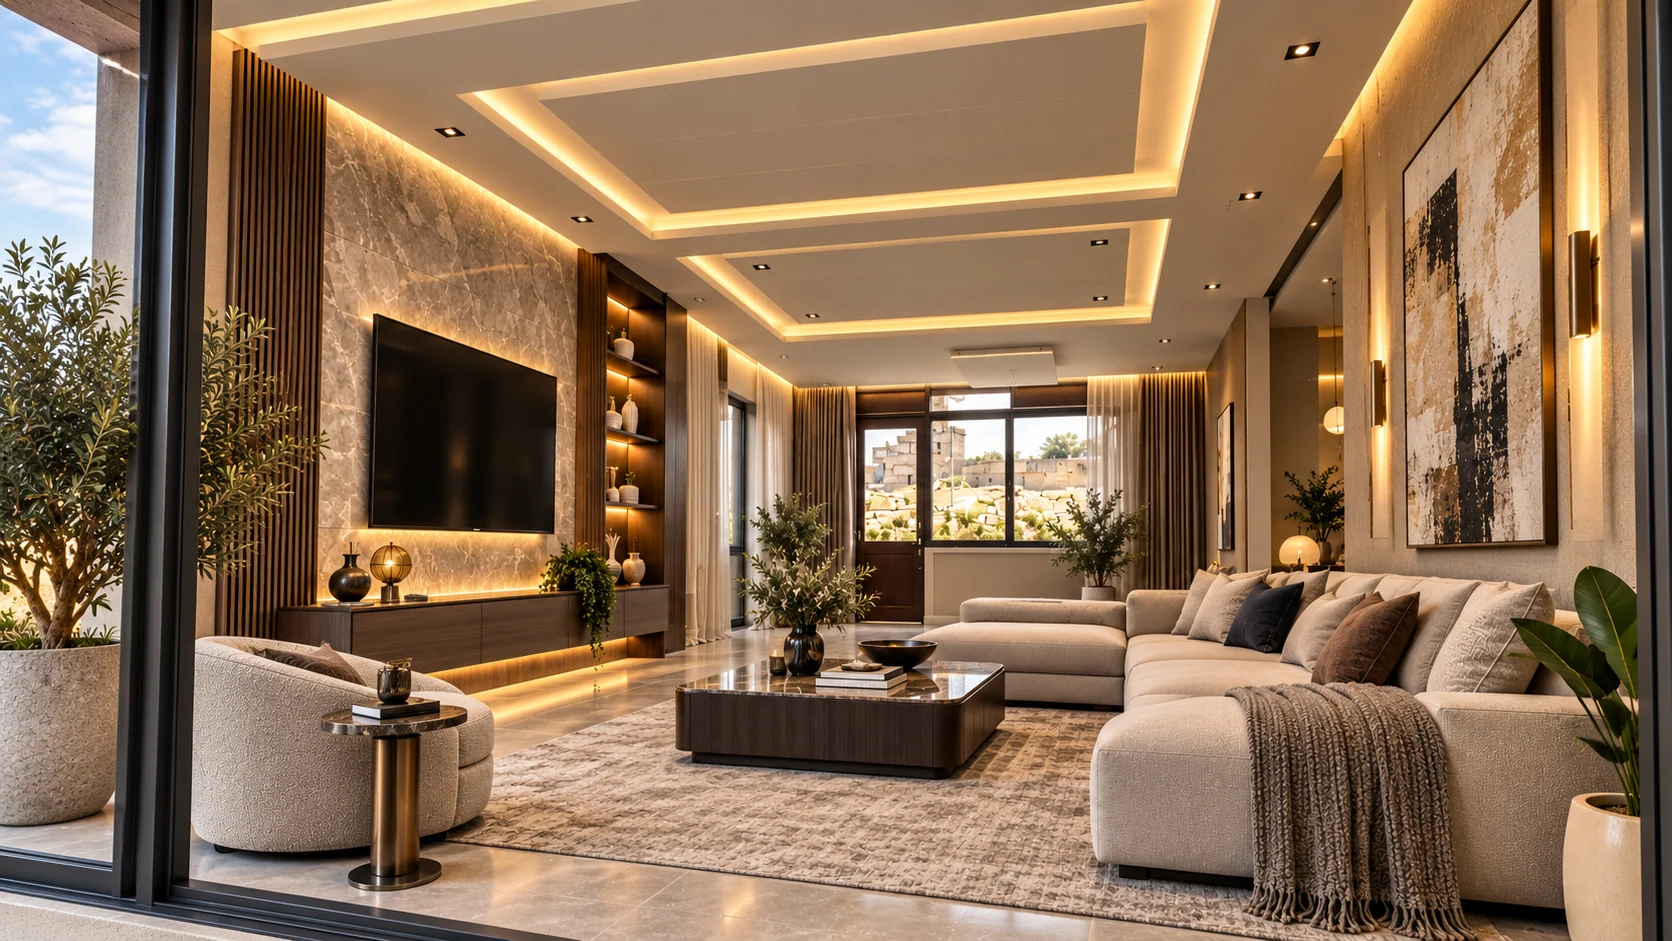 Design visualization illustration
Material selection, ceilings, lighting concepts and finish coordination, developed around your space and budget.
Discuss your projectThe exact deliverables, revision stages and fee are agreed before the commission begins. Specialist disciplines are coordinated with qualified professionals appropriate to the project.
Site planning, layouts, sections, elevations and the architectural details required by the brief.
Analysis, design documentation and structural drawings coordinated to the agreed architectural scheme.
Electrical and plumbing coordination, routes and interfaces appropriate to the scope.
BOQ preparation, quantities, construction sequence and procurement planning.
Drawing-package coordination and responses to review comments within the agreed appointment.
Drawing clarifications, coordination and construction-stage technical follow-up.