 View
View04
Every project begins with an idea. We connect considered design, structural thinking and site execution to bring yours to life.
Thoughtful spaces.
Clear decisions.
Work that lasts.
We are a team of professional engineers with more than 12 years of experience in design and construction.
INNOVA LTD brings together architectural design, civil engineering and construction to guide your project from the first concept through execution and finishing.
A selection of project experience, site execution experience and design studies. Each project identifies its stage and scope.
View selected workStart at the stage you need. Keep the whole project connected.
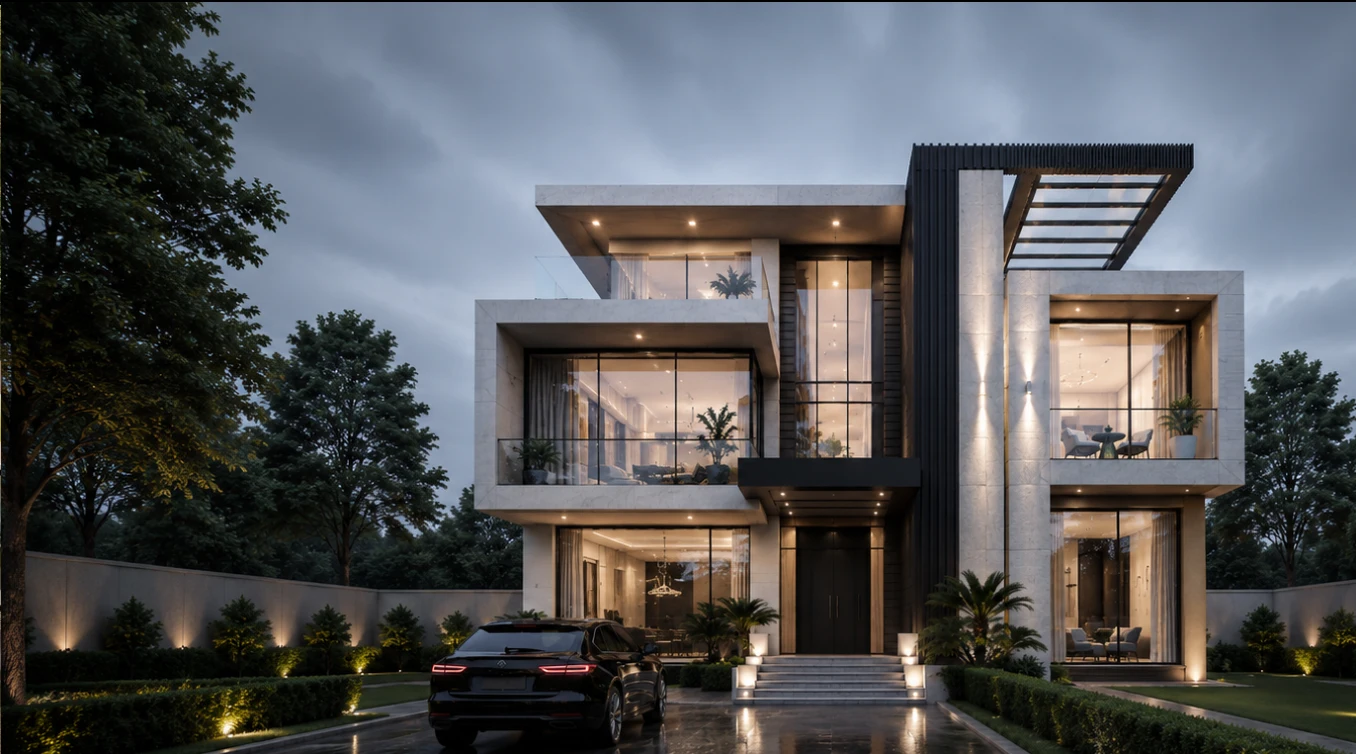
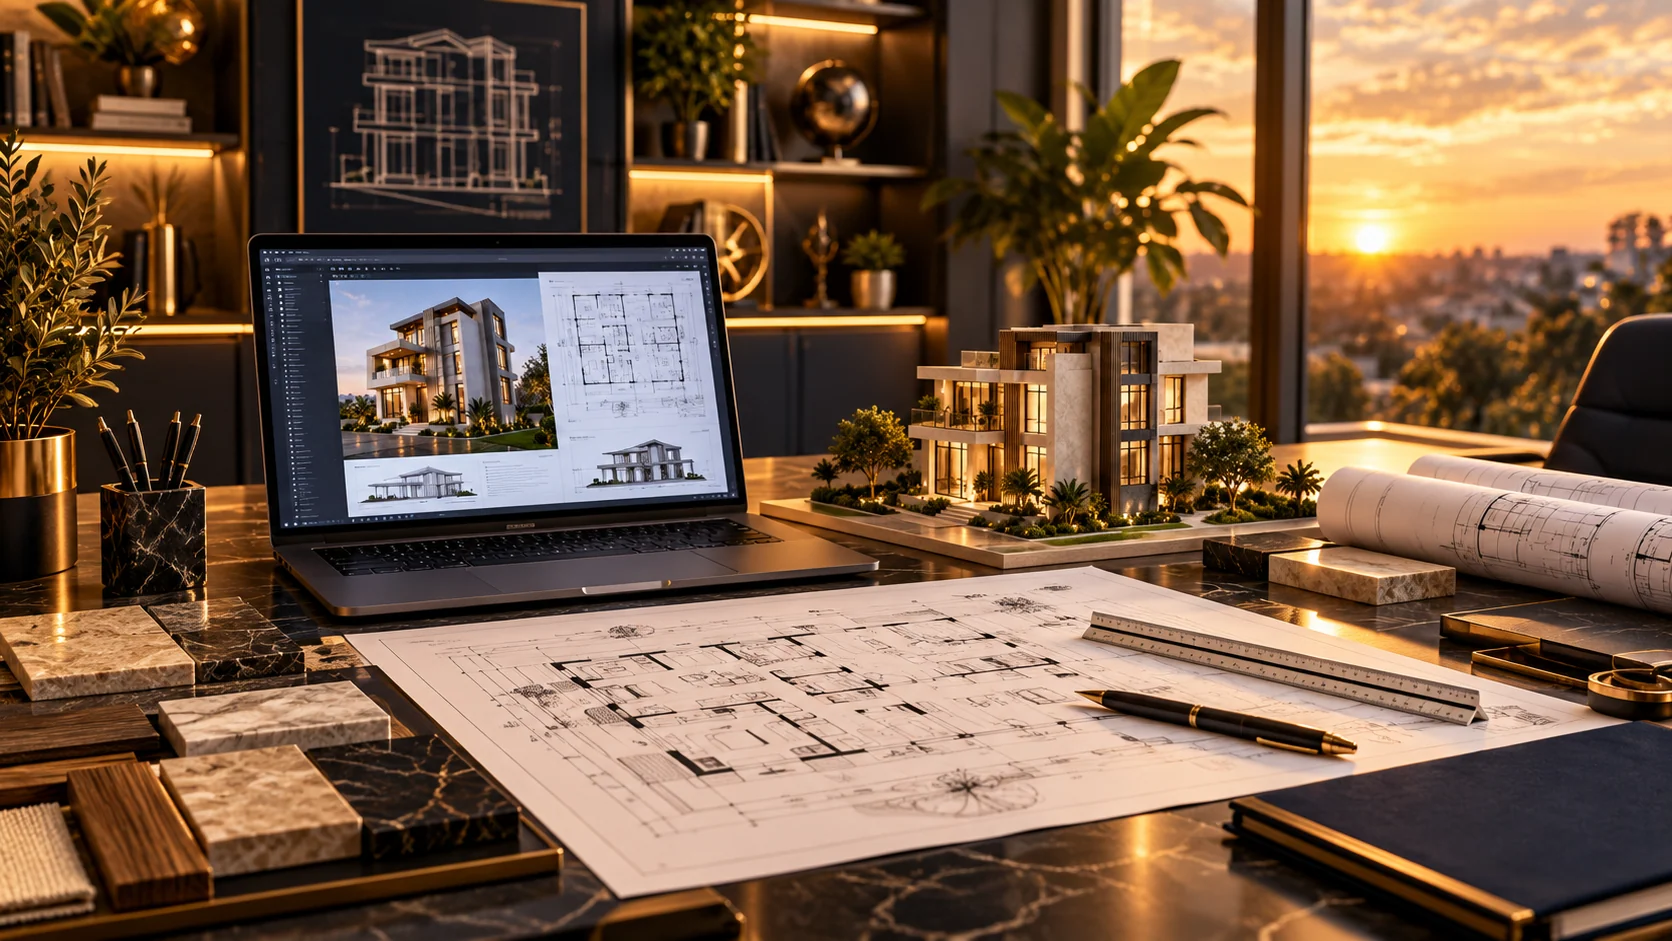 Design visualization illustration
Site and brief review, space planning, façade design and coordinated architectural documentation.
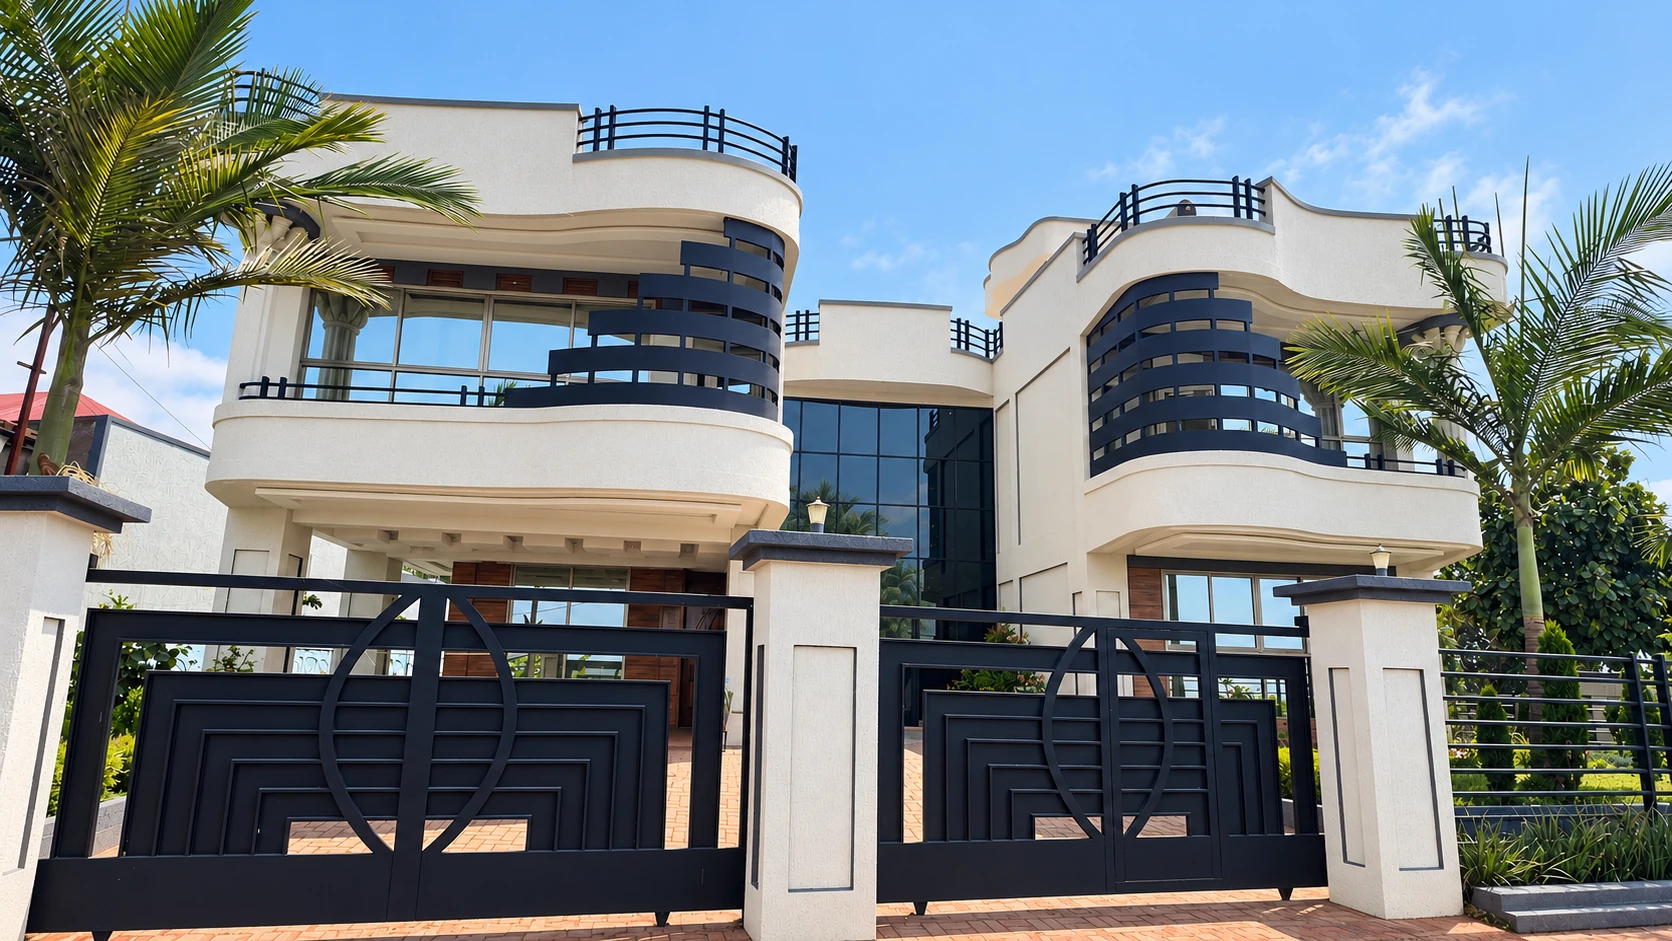
Discuss your project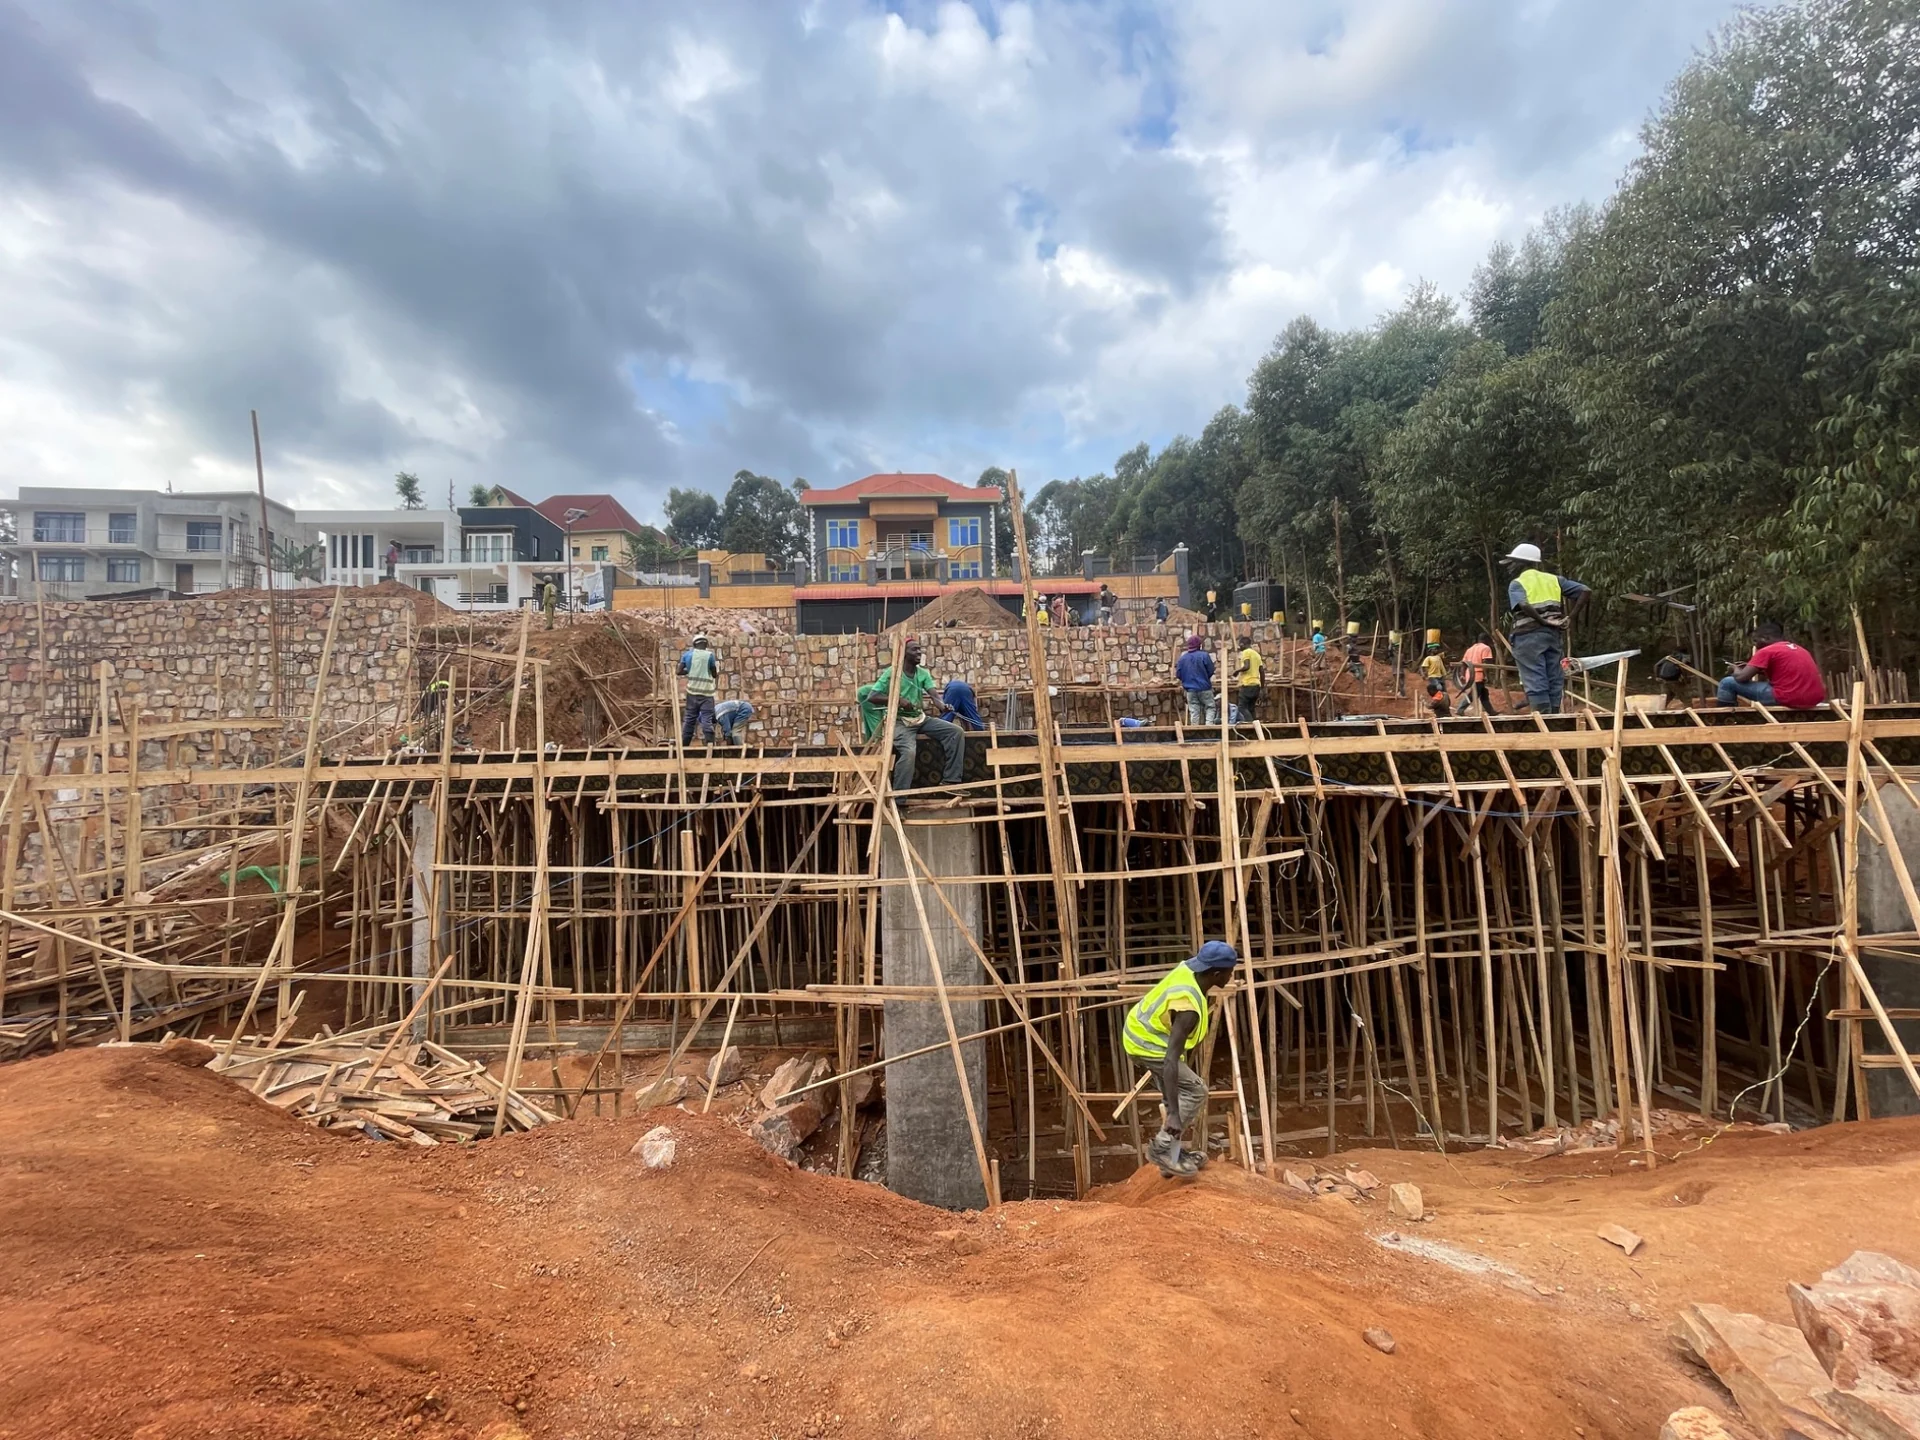 Original project photograph
Structural modelling and analysis, reinforcement detailing, and coordination with architectural and building-service requirements.
Discuss your project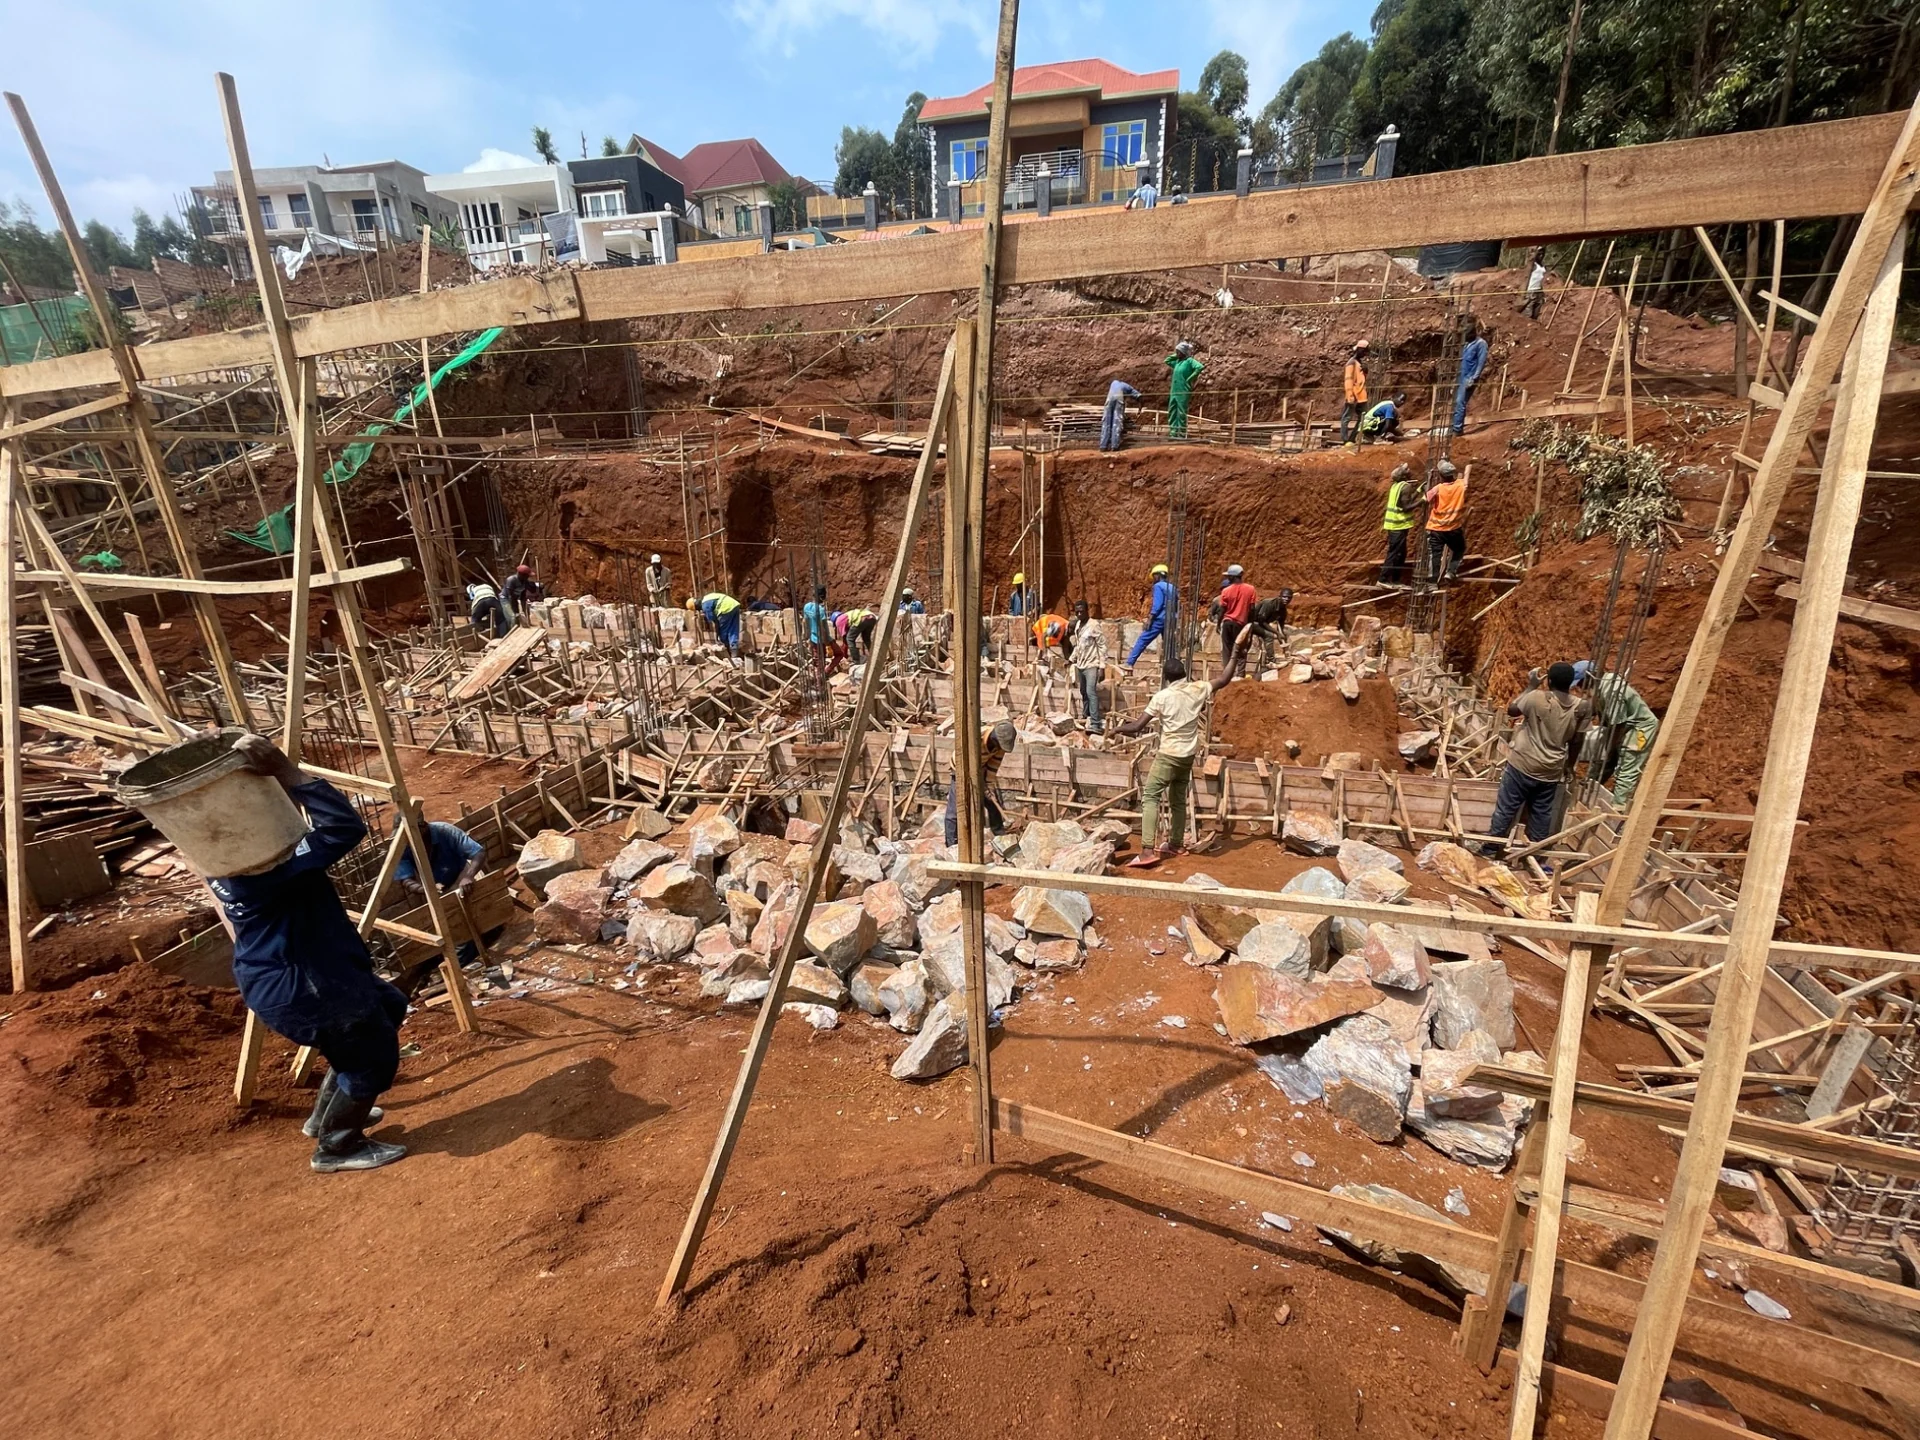 Original project photograph
Scope definition, programme, procurement coordination, site follow-up and construction-stage quality checks.
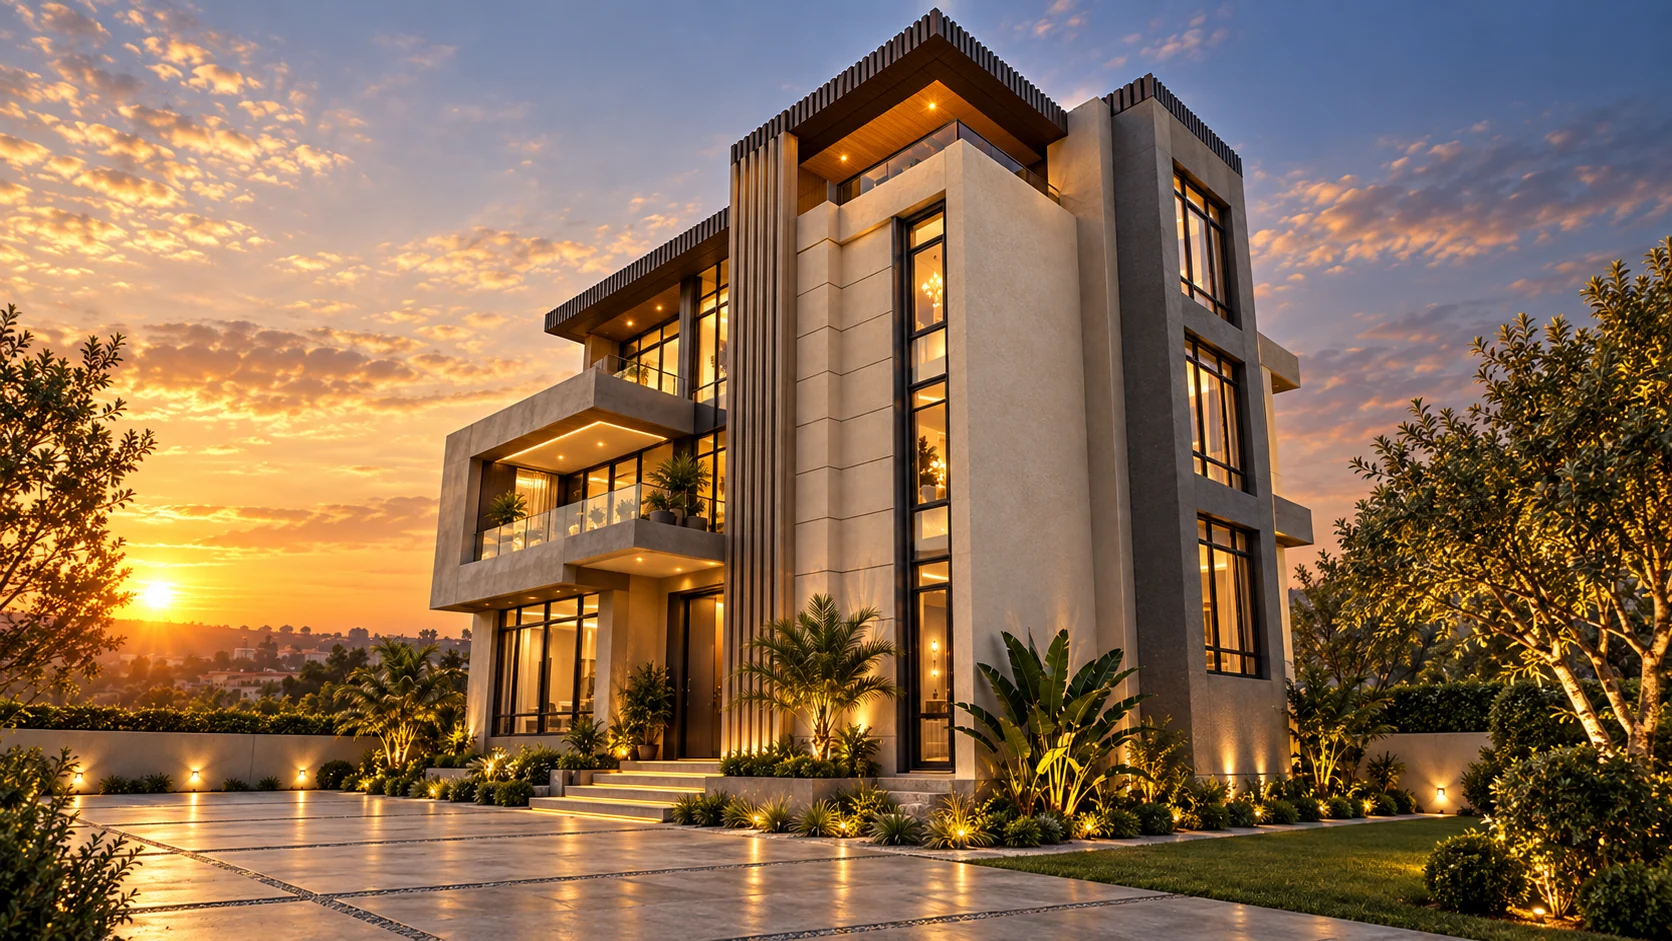
Discuss your project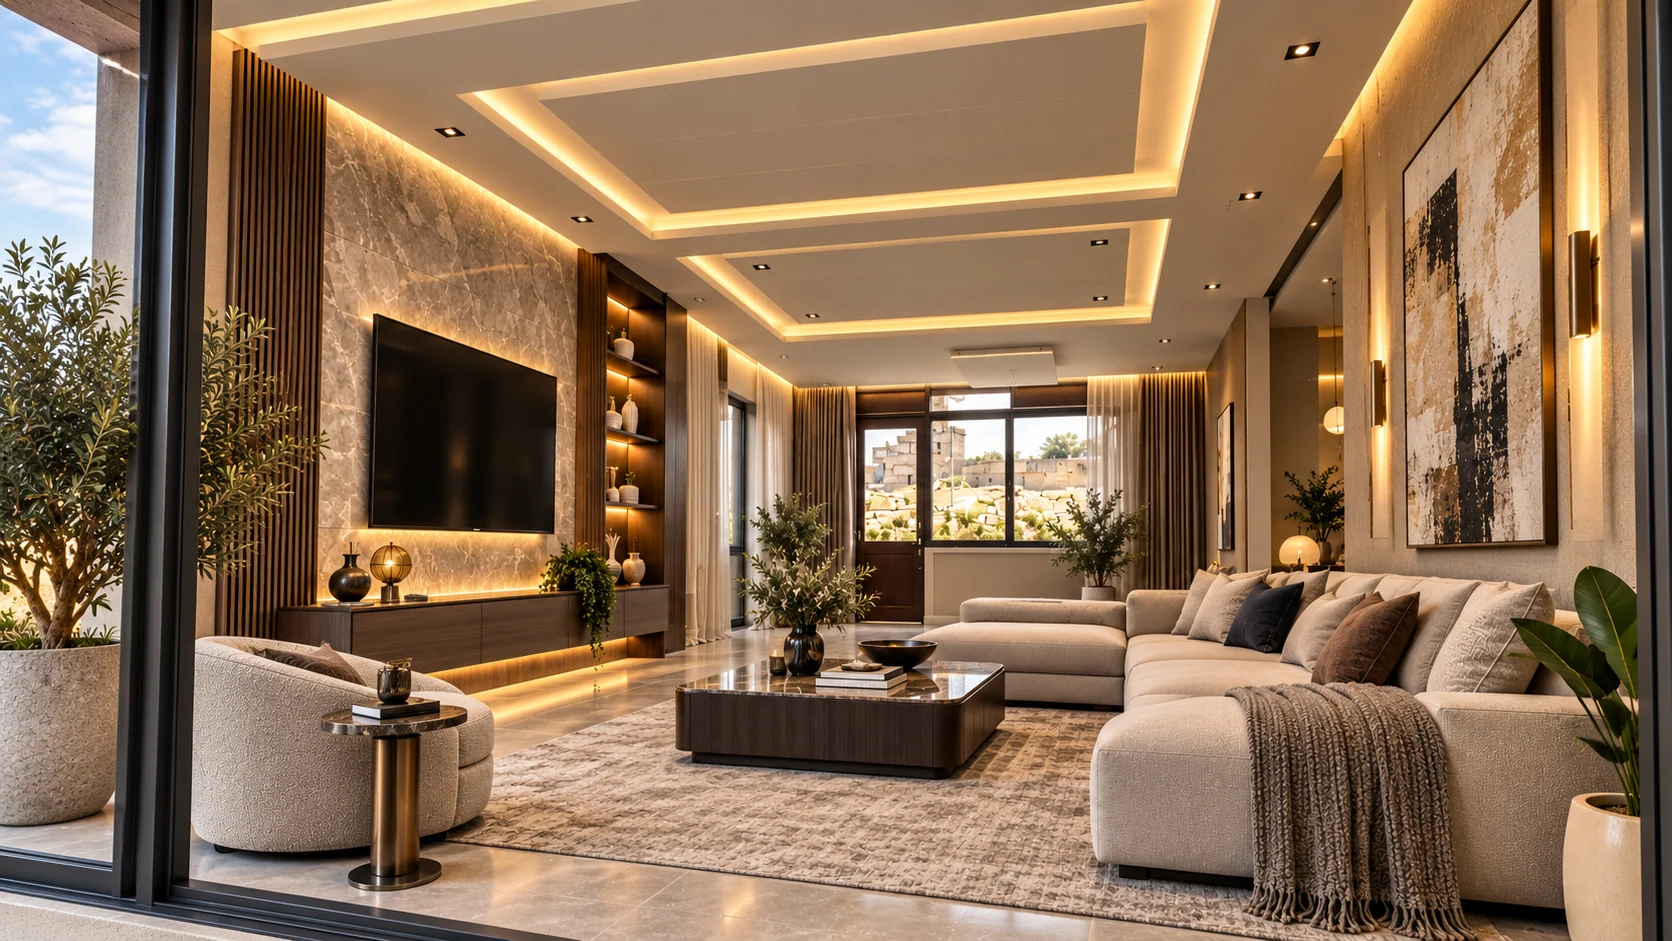 Design visualization illustration
Material selection, ceilings, lighting concepts and finish coordination, developed around your space and budget.
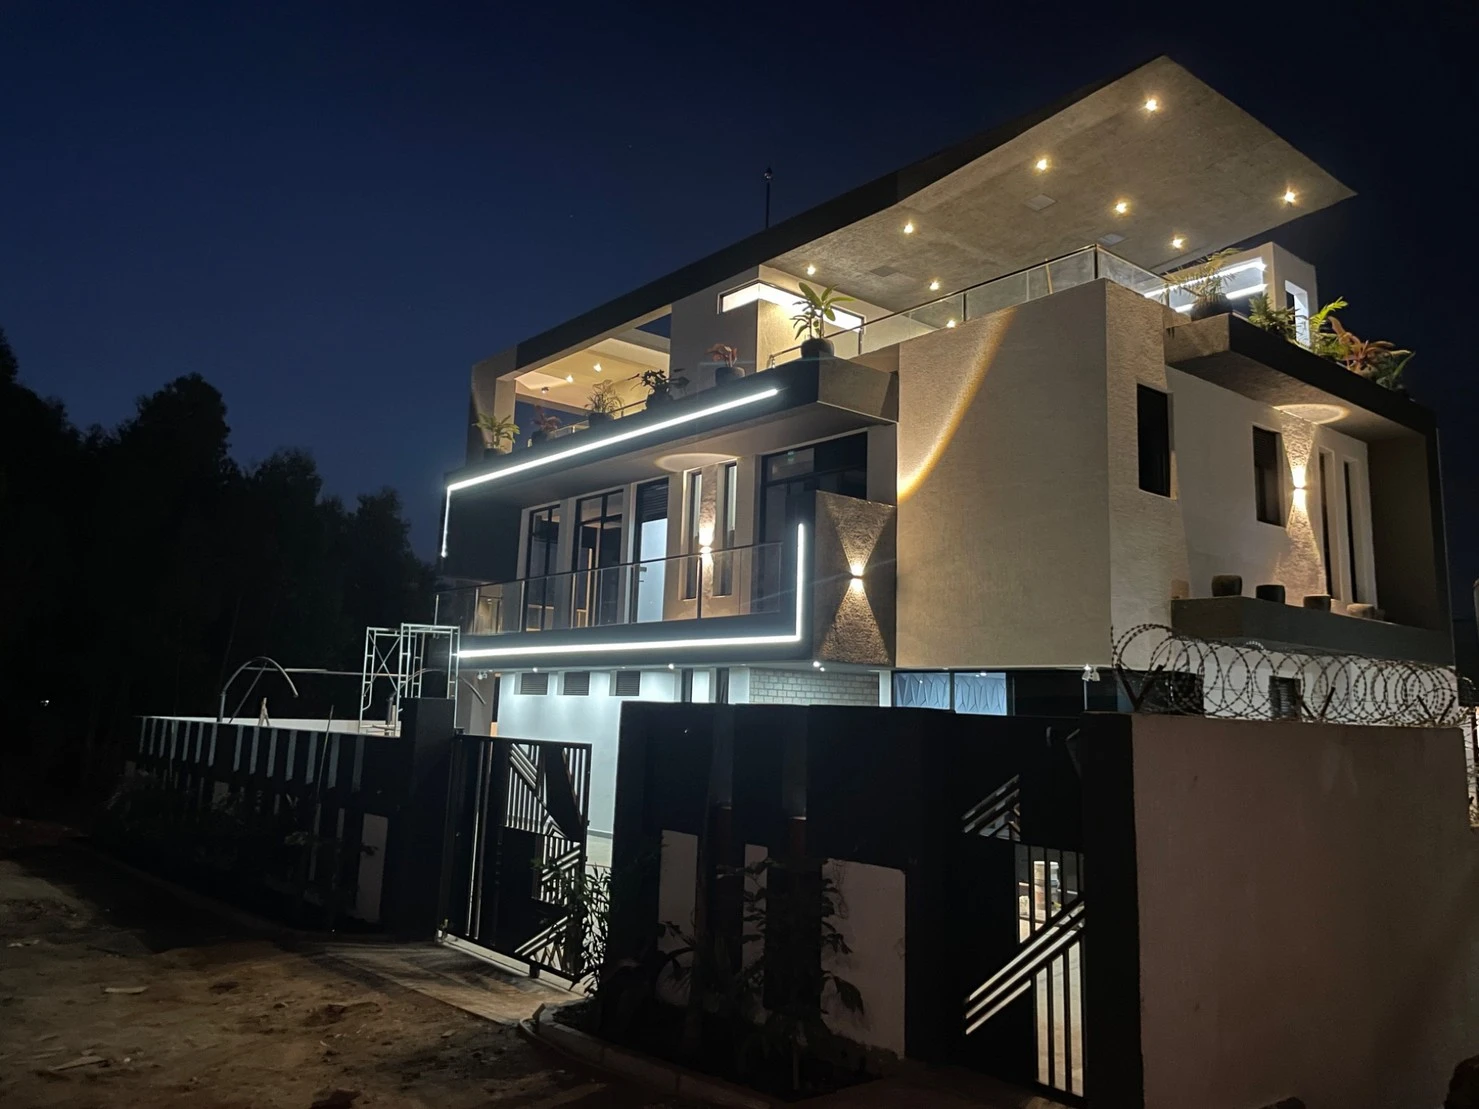
Discuss your projectSee project photography alongside an illustrative finish concept. The difference is intentional: project photographs show progress; visualizations communicate possibilities.
Original site photograph · execution stage
Explore the project story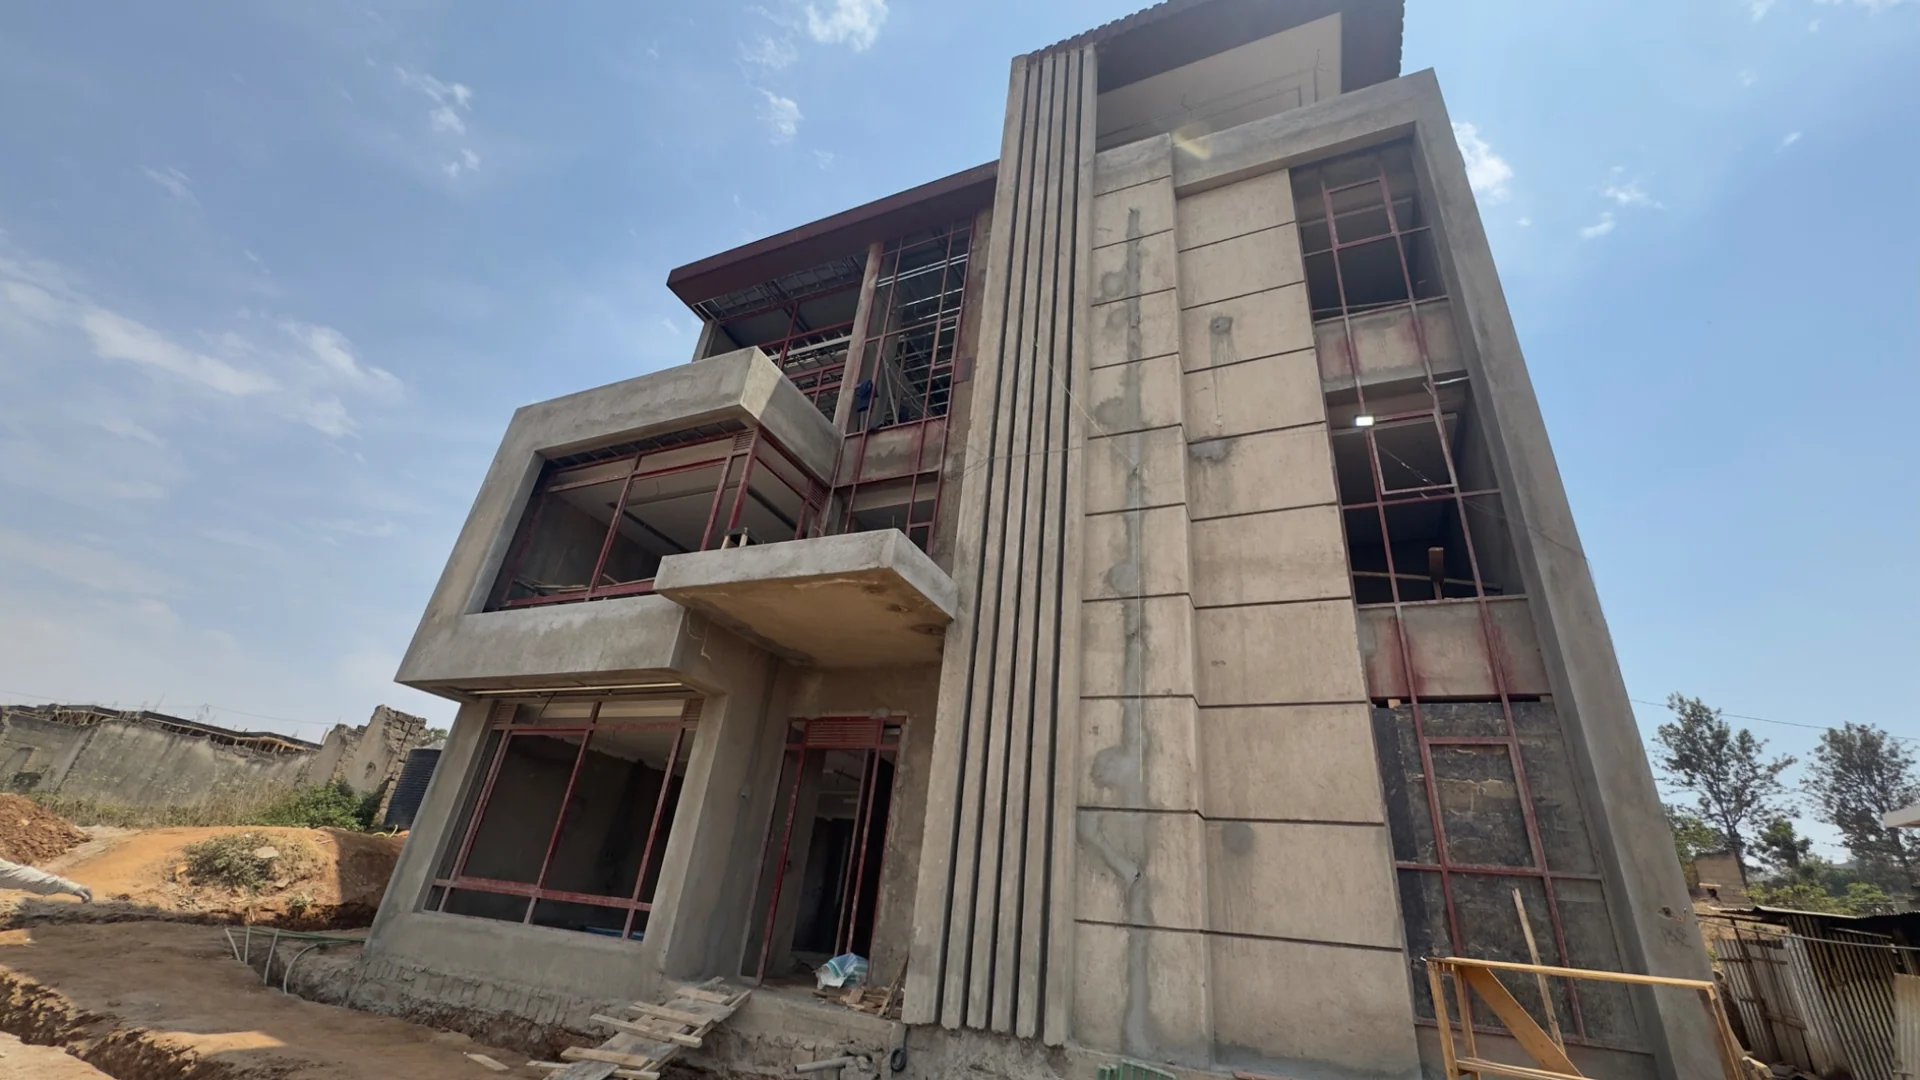
Explore public previews, request an adaptation to your plot, or discuss a drawing dossier directly with our team.
Explore house plans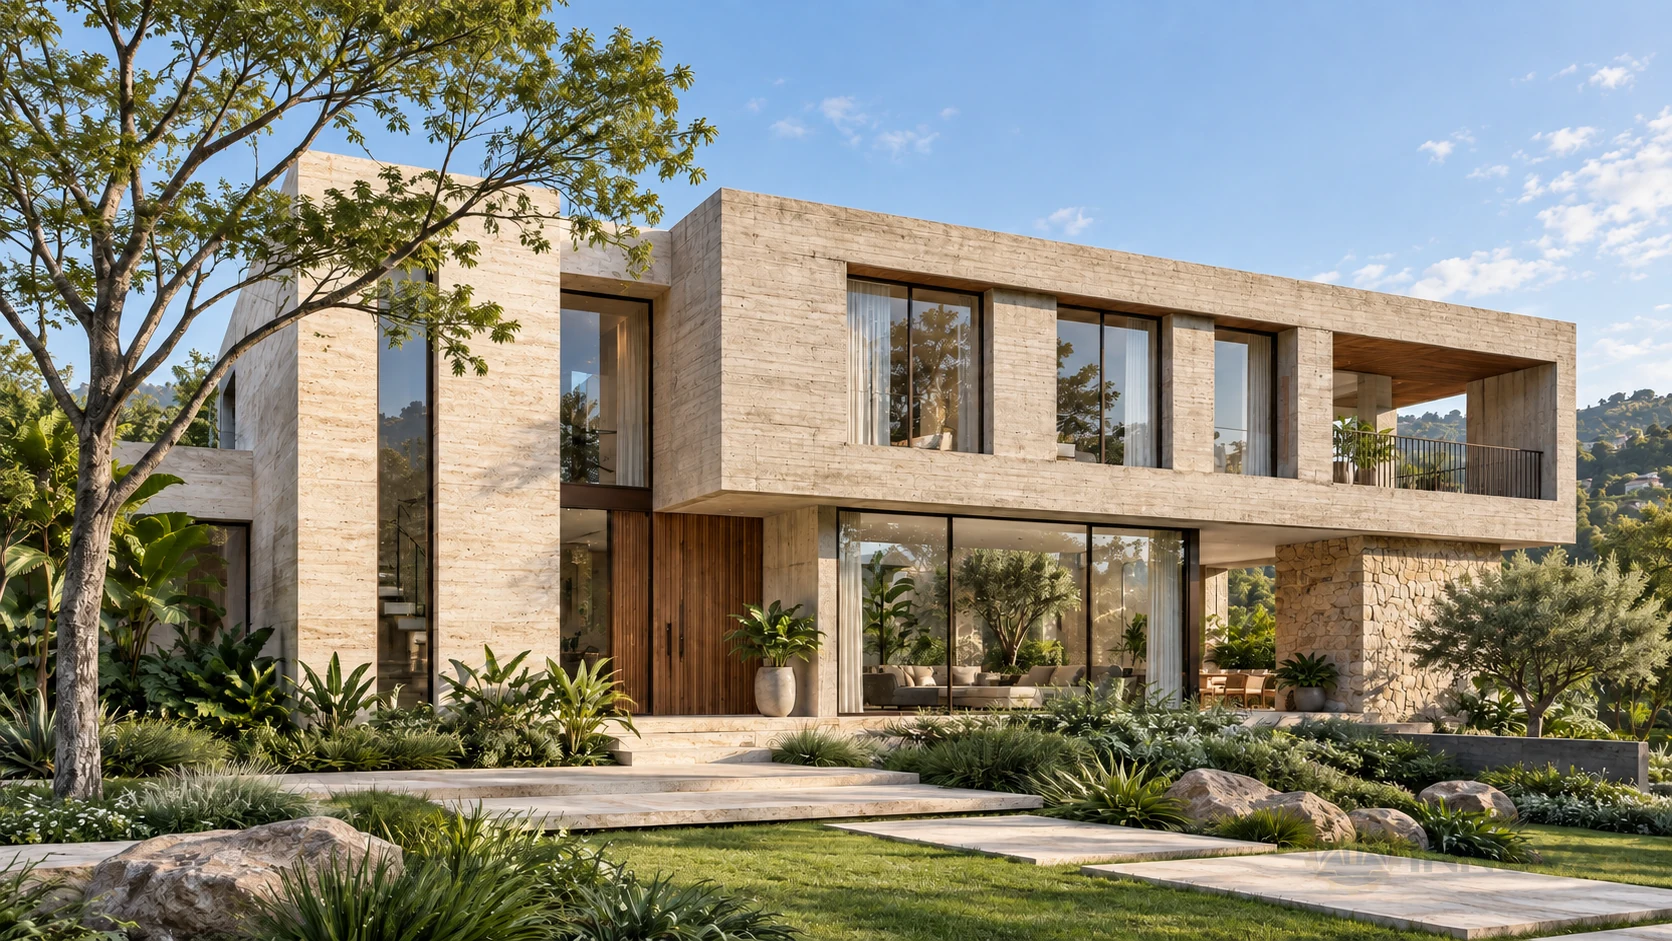 IN-01 Private dossier
Reference plot 25 × 30 m
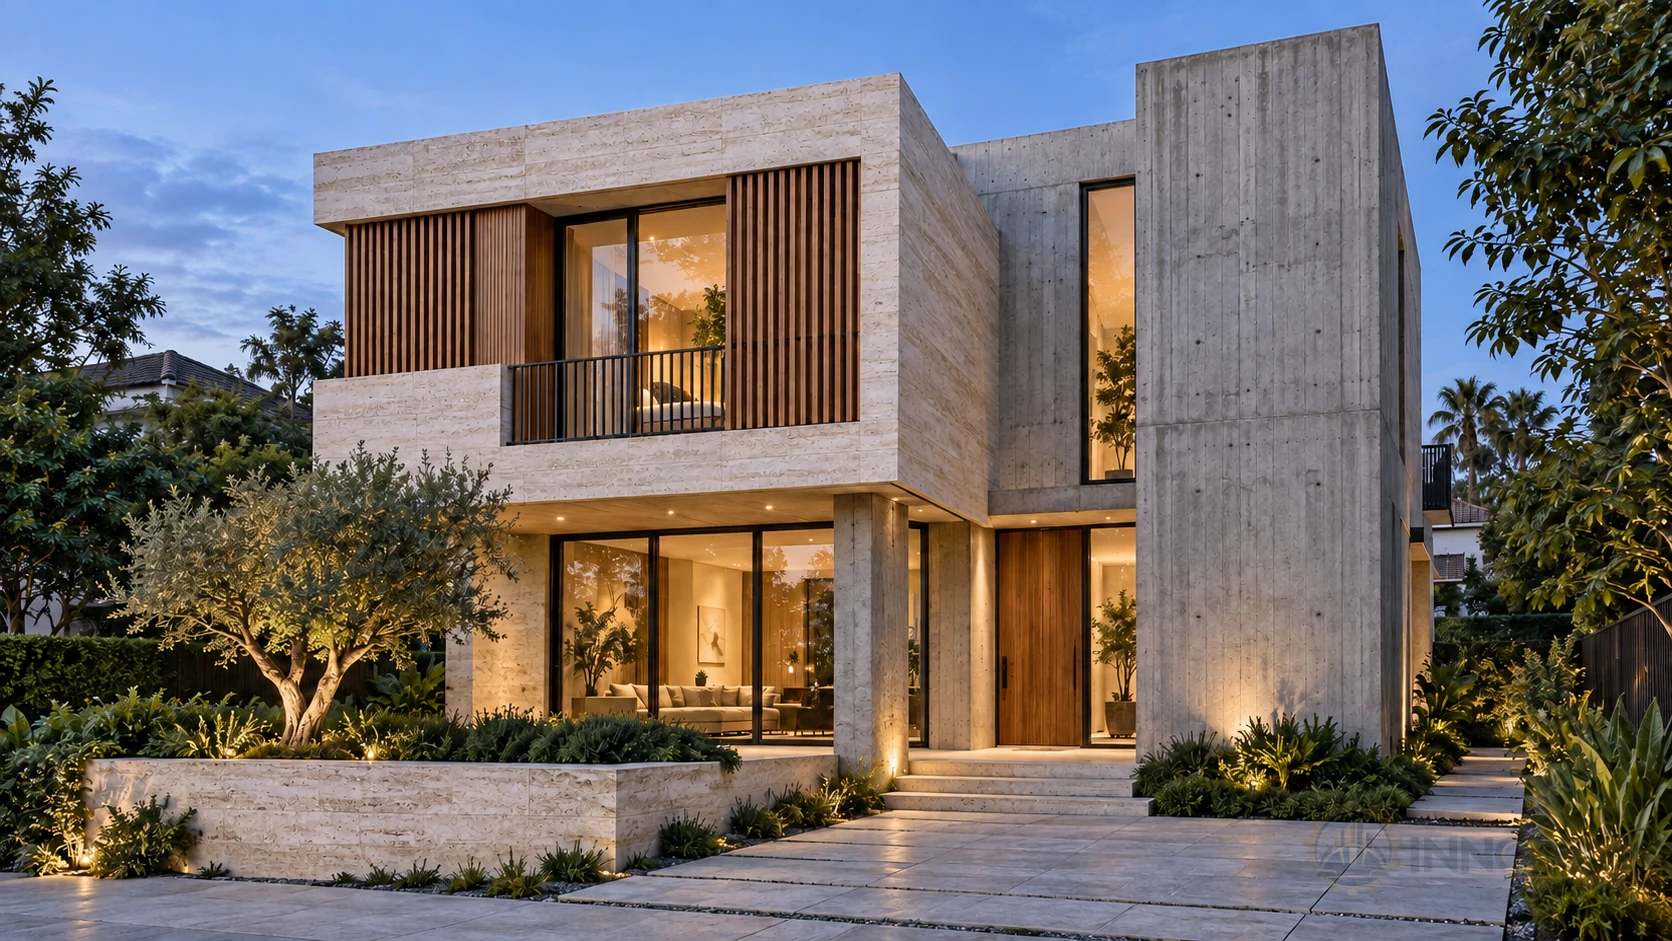 IN-04 Private dossier
Reference plot 15 × 20 m
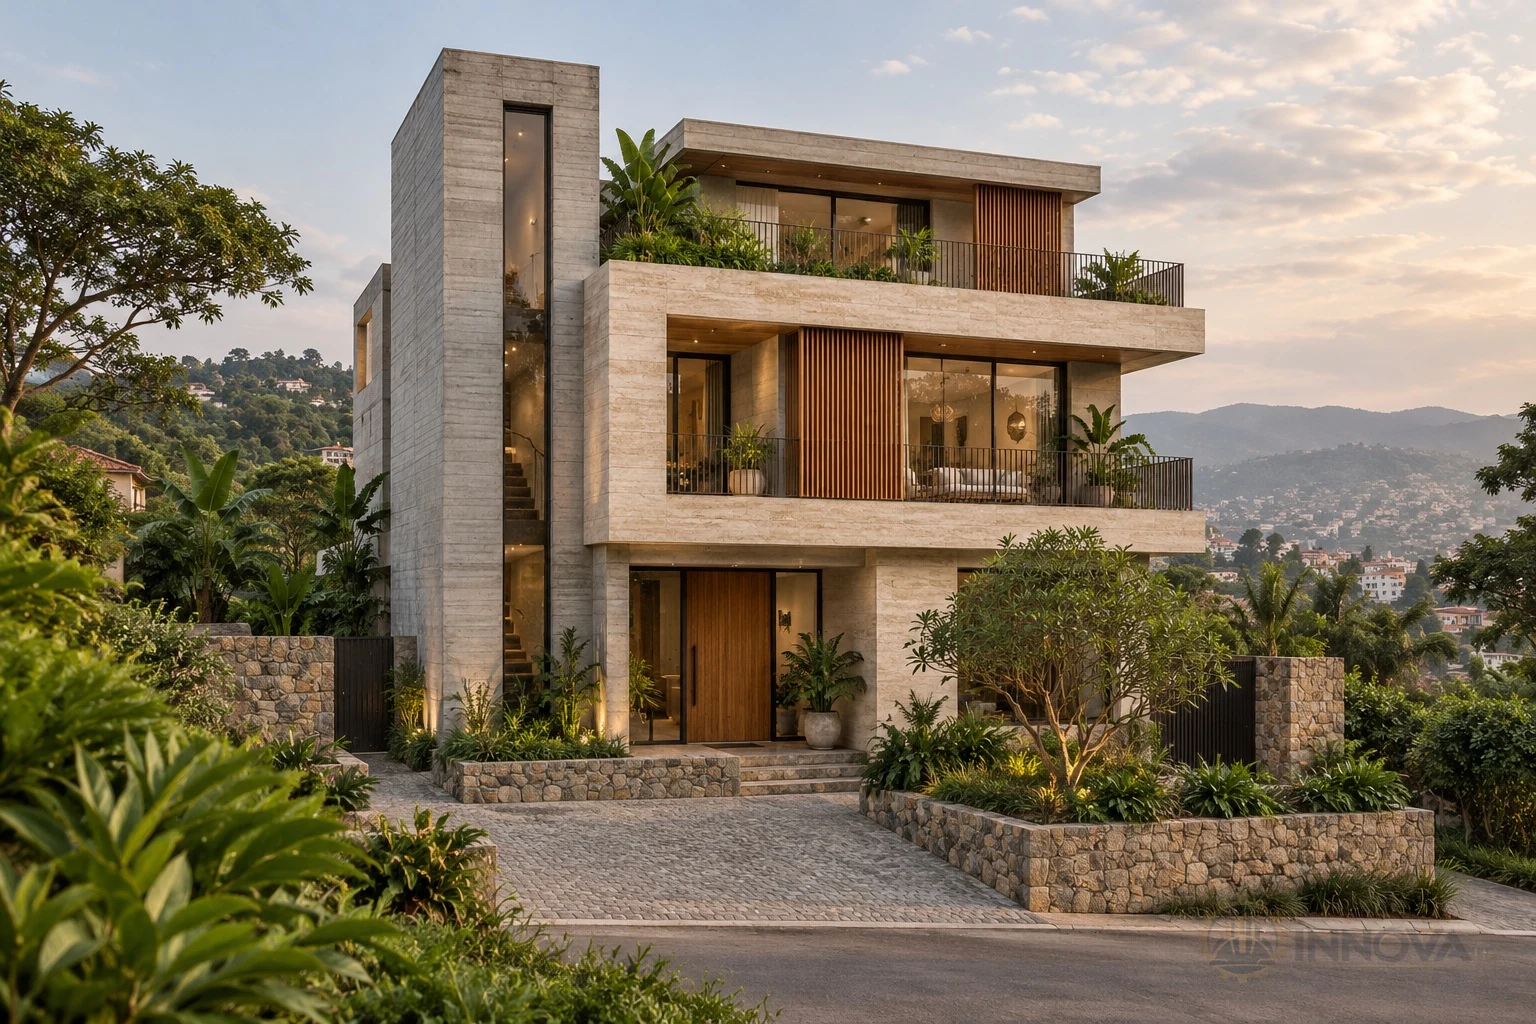 IN-08 Private dossier
Reference plot 15 × 20 m
Preview the idea. Protect the details. Full drawing files are not public. Discuss the scope, fee and delivery directly with our team.